Lighting & smart control · Canberra homes
Smarter lighting, planned around how you actually live.
From simple dimmers to app controlled scenes, matched to fittings and drivers that actually dim smoothly. We check your existing wiring and switches first, so the system works with what’s there.
Free lighting consultation · Reply within 1 business day
- 57,000+ lights
- 14 years in Canberra

Layered, not just overhead
Downlights alone flatten a room.
We combine general, task and feature lighting so spaces have depth, day or night.
-
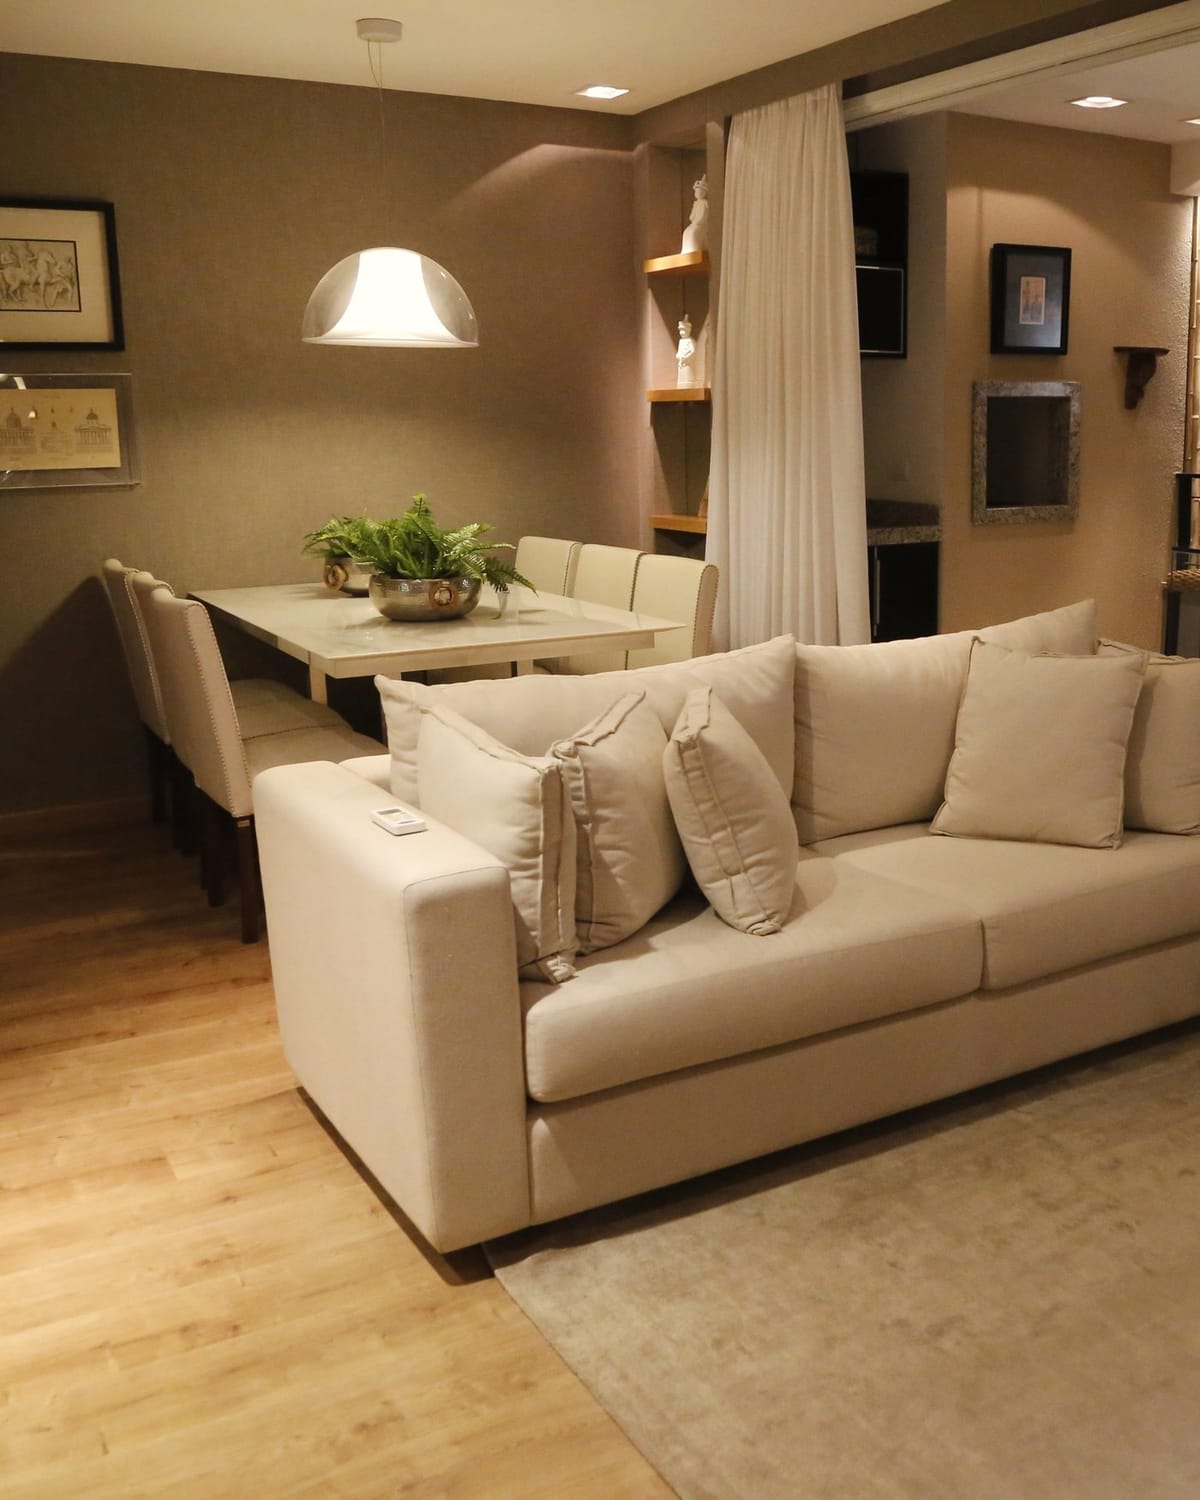
General Even, comfortable light for the whole room. -
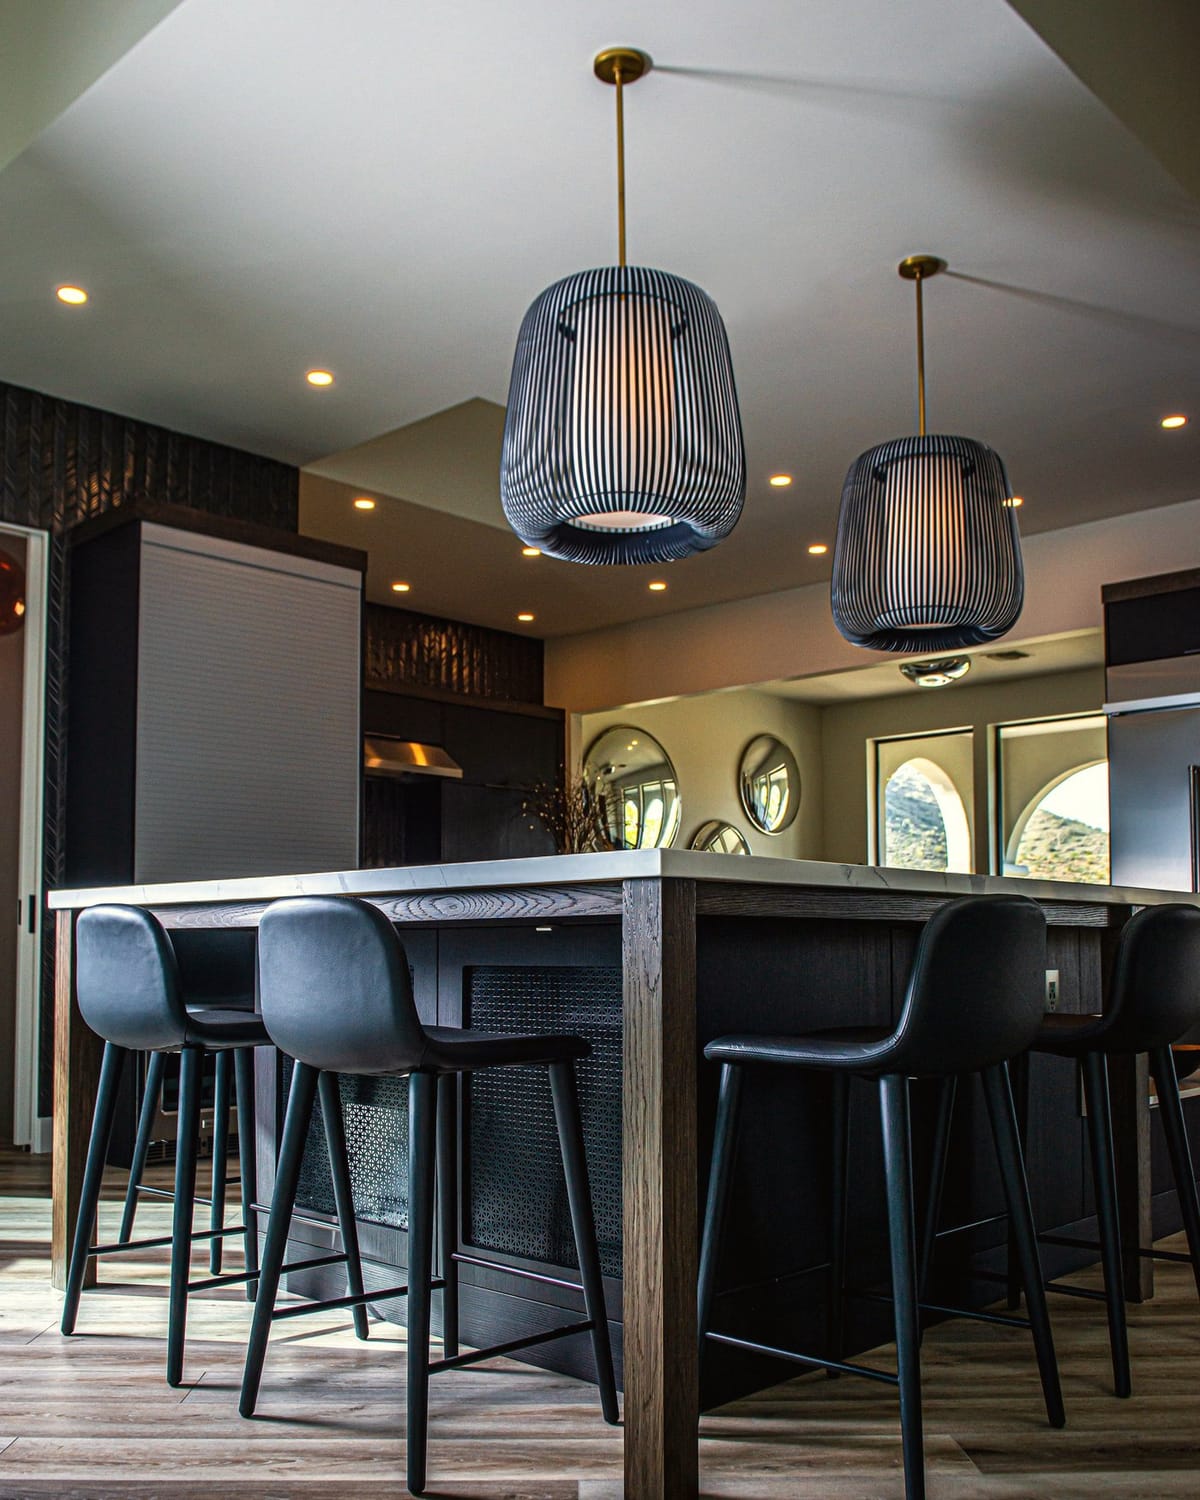
Task Light where the work happens: benches, mirrors and desks. -
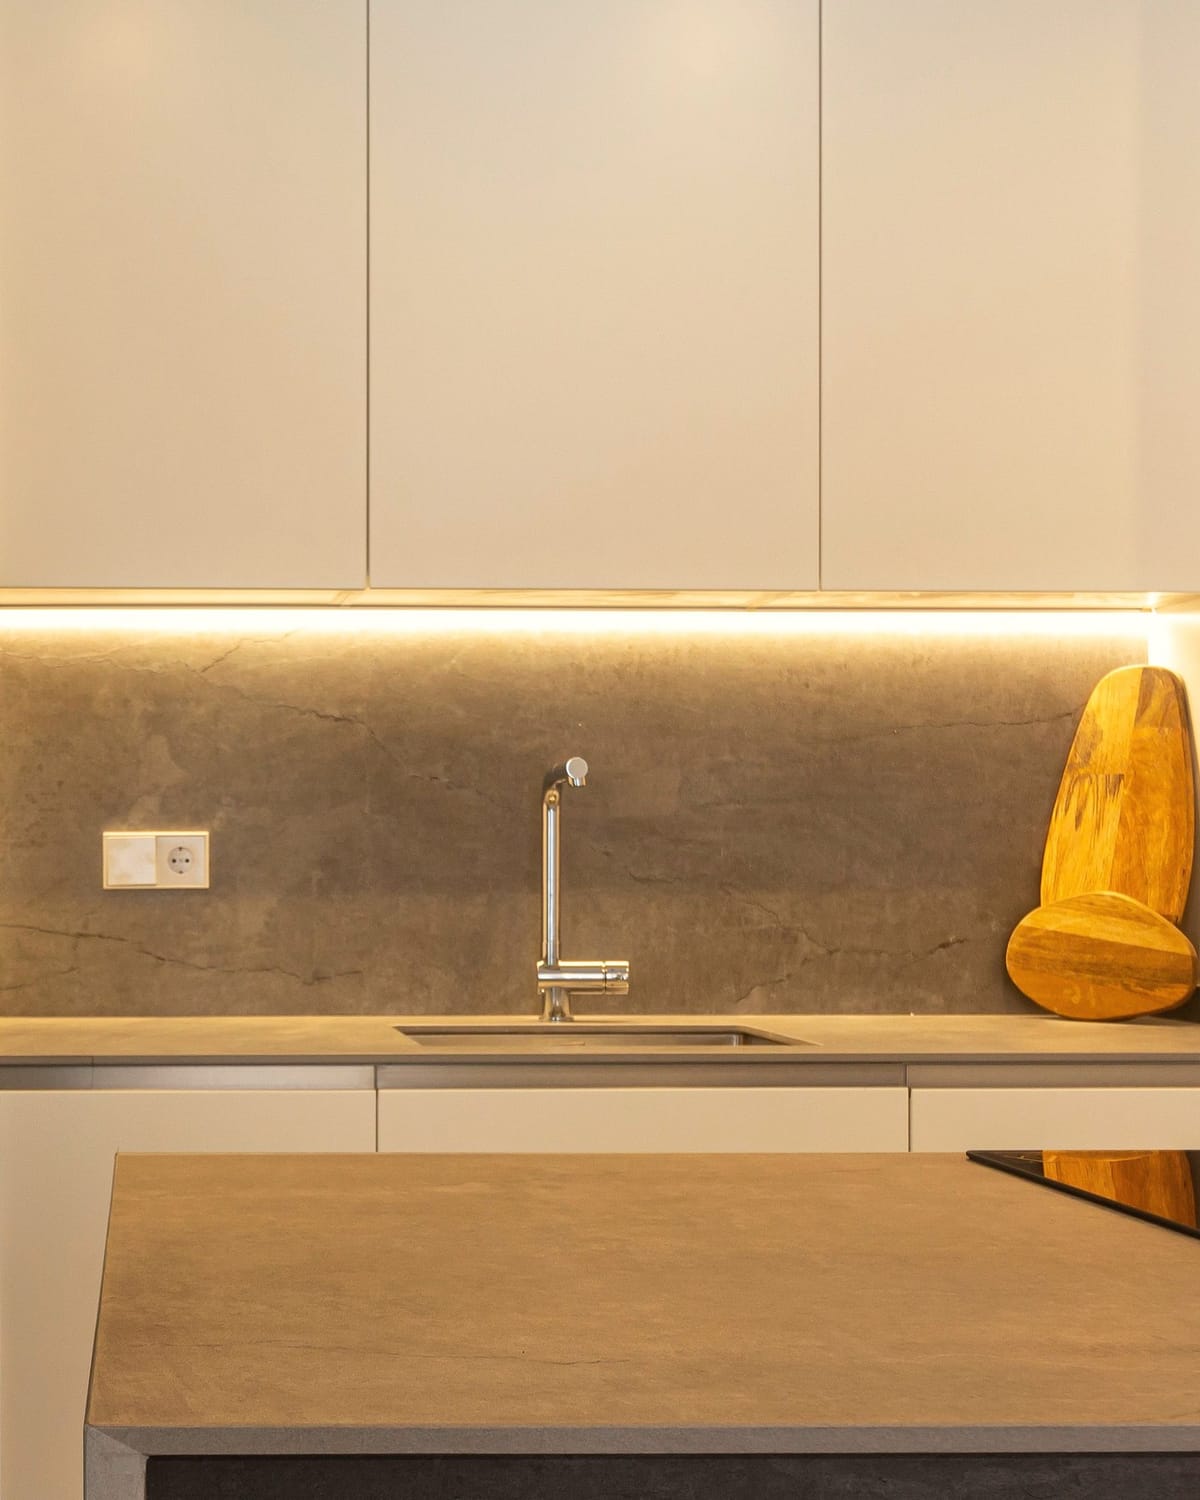
Feature The details that make a house look designed, not just lit.


Client feedback
What Canberra homeowners say about their lighting.
Kieran and Nick replaced all our internal lighting in preparation for a roof insulation upgrade, and the end result was fantastic.
Kieran is also brilliant at finding solutions to electrical challenges especially in the older home. We are very grateful for his lateral thinking to create lighting solutions inside and outside our home.
Kieran and Nick recently completed a full power and lighting installation for my new garage, and the experience was phenomenal. … They answered all my questions, finished the job flawlessly, and left the place spotless.
1 / 1

Dimming & scene control
From simple dimmers to app controlled scenes.
Matched to fittings and drivers that actually dim smoothly, and set up for the way you use each room.
- DimmersThe fitting and the dimmer need to be compatible for stable, quiet, smooth dimming. We match them.
- ScenesApp controlled scenes where they suit the room, planned around how you use it.
- Sensors + timersSo lights aren’t left running when nobody needs them, inside or out.
- Existing homesSmart control can usually be added. We check your wiring and switches first, so the system works with what’s there.

Renovating or building?
Plan the lighting before the plaster goes up.
Once a ceiling is plastered, changing a lighting layout means cutting, patching and repainting. Decide these at the rough-in stage instead:
- Fitting positionsWhere each light goes, planned around the room, not a generic grid.
- Circuit splitsSo one switch doesn’t control an entire floor.
- Dimmer compatibilityChosen with the fittings, not after them.
- Wiring for smart lightingAllowed for while the walls and ceilings are still open.
- Switchboard capacityConfirmed upfront, not after.
At rough-in on one of our jobs, with the ceiling still open
Send us your plansHow it works
Room by room, then one itemised quote.

-
Step 1: We walk through the home
Room by room (or from your plans), talking through how you use each space.
-
Step 2: You get a single itemised quote
So you can see exactly what you’re paying for, and adjust the scope if needed.
-
Step 3: All at once, or in stages
Plenty of clients start with one or two rooms. We plan the wiring with the bigger picture in mind.
We respond within 1 business day.
I recently had them install downlights throughout my home, and the result is amazing! … I appreciated their advice on positioning and dimmer options, which made a big difference in both functionality and ambience.
Questions
Questions homeowners ask first.
Still have a question?
Call Kieran direct on 0415 343 050Can you add smart or app controlled lighting to an existing home?
In most cases, yes. We assess your existing wiring and switches first to recommend a smart system that will actually work with what’s there, rather than something that looks good on paper.
Will my dimmers work with new LED fittings?
Not always. The fitting and the dimmer need to be compatible for stable, quiet and smooth dimming, so we match them as part of the plan.
When should we bring you in on a renovation or new build?
As early as possible, ideally at the electrical rough-in stage, before walls and ceilings are closed up. Planning the lighting layout early avoids costly rework later.
How do you quote for lighting the whole home?
We walk through the home (or your plans) room by room, then provide a single itemised quote, so you can see exactly what you’re paying for and adjust the scope if needed.
Do we have to do the whole house at once?
Staged is completely fine. Plenty of clients start with one or two rooms and come back for the rest later. We plan the wiring with the bigger picture in mind, so later stages fit in cleanly.
Is the consultation free?
Yes. Quotes are free, with no obligation.
How quickly will we hear back?
We reply within 1 business day.
Free initial review
Get a free lighting consultation.
Tell us about the home and what you’d like to change. Photos or plans help, but aren’t essential.
- We reply within 1 business day
- Dimming, scenes, sensors and layered lighting in one plan
- Based in Canberra: 14 years and 57,000+ lights installed